Boutique
Residences
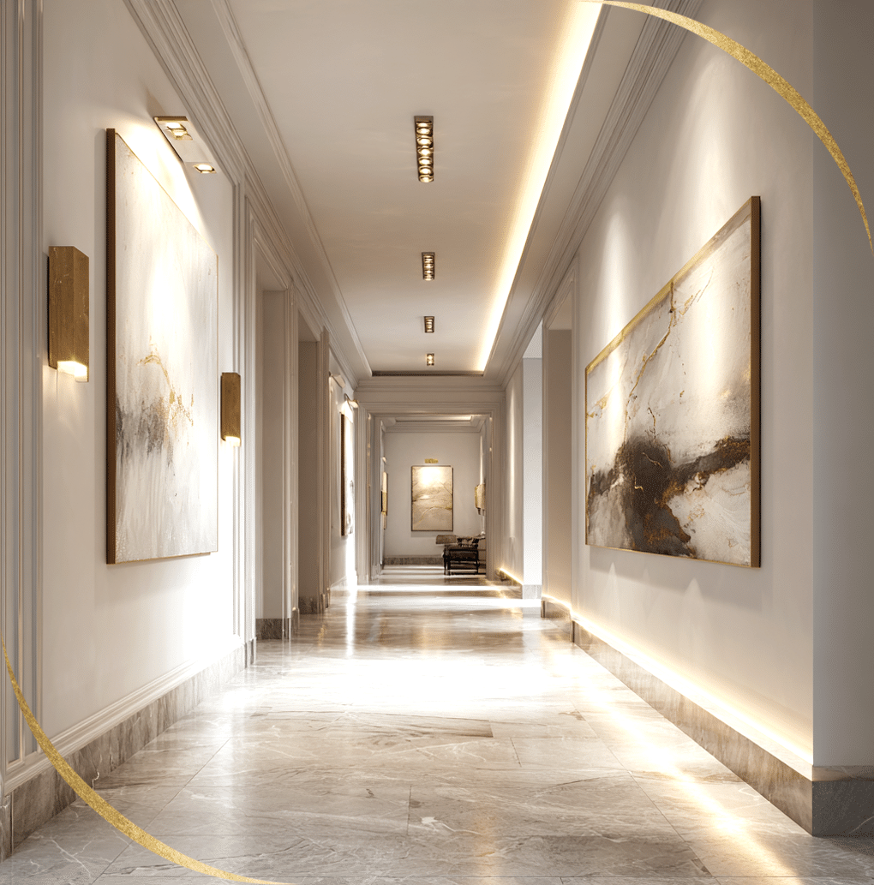
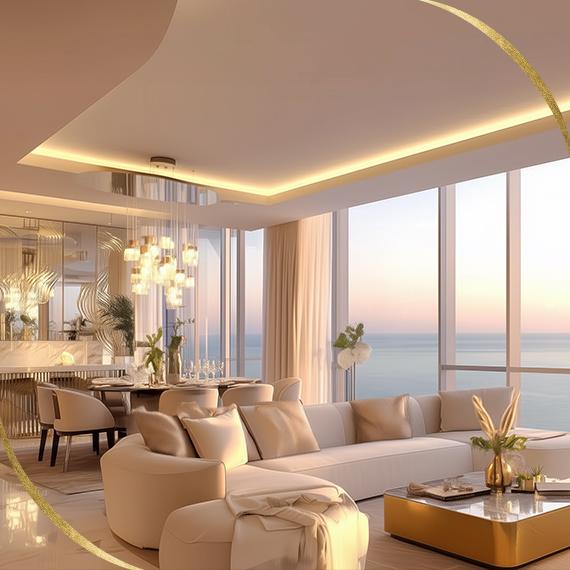
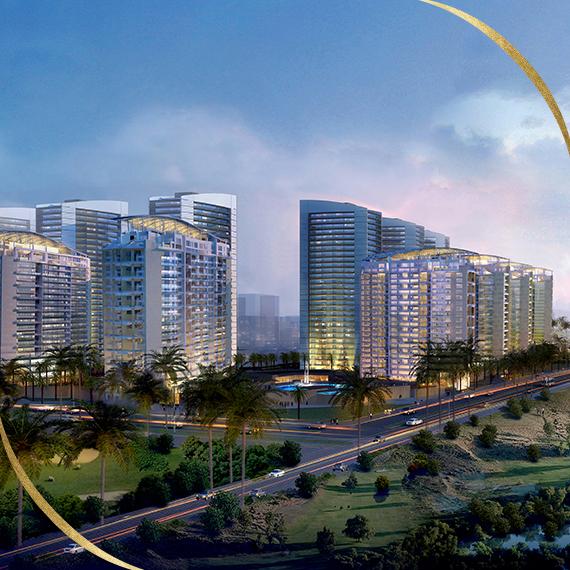
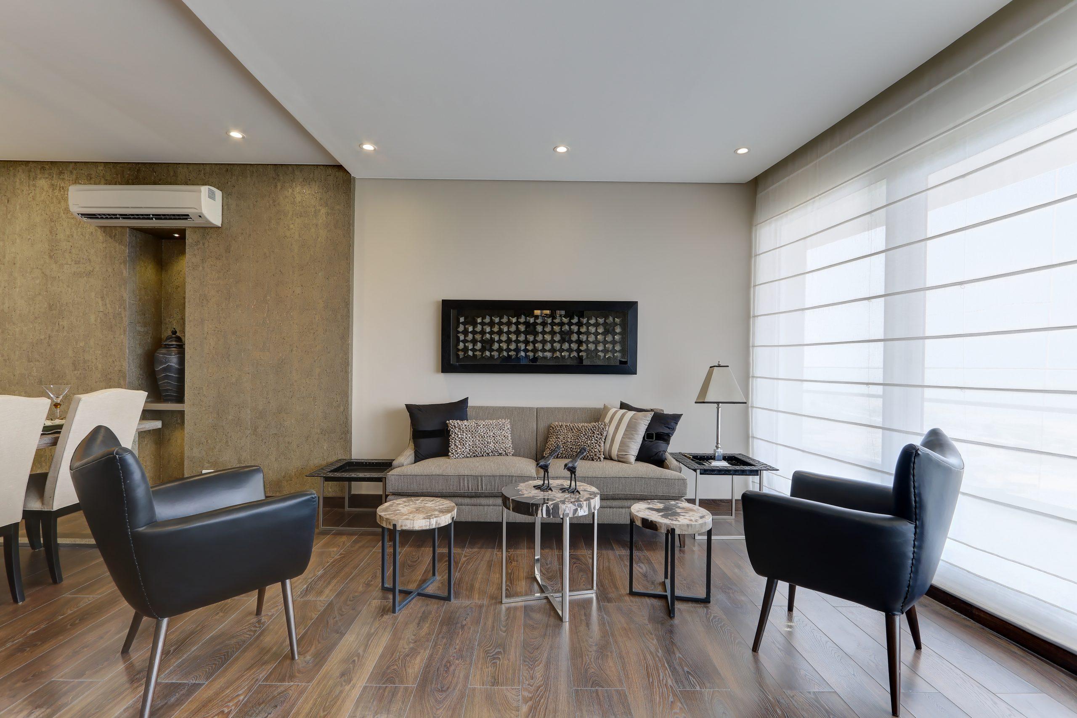
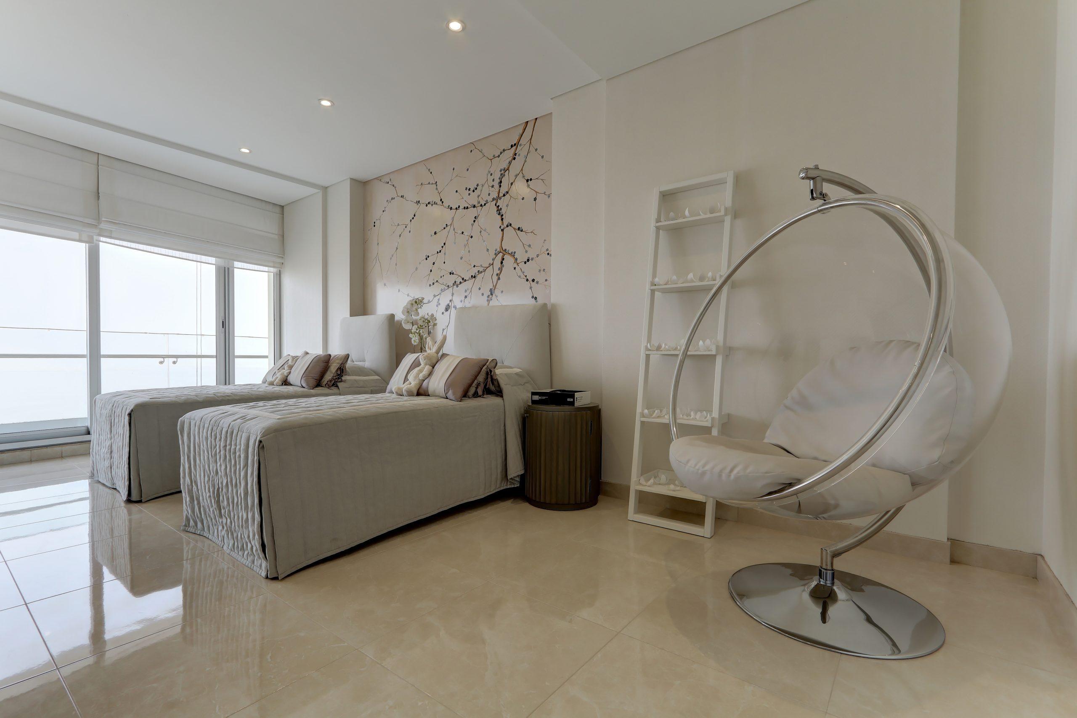
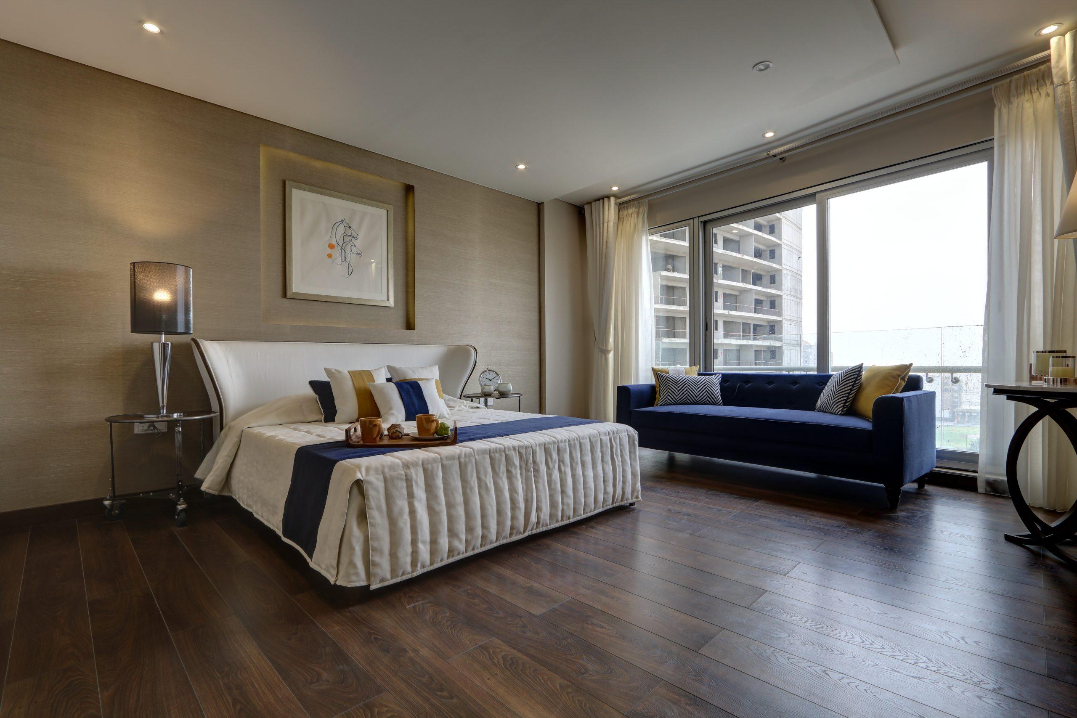
At The Arkadians, light-filled residences, elegant layouts, and elevated privacy come together for a life defined by distinction.
- SUITES
- DUPLEXES
- PENTHOUSES
TOWERS A & B

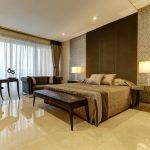
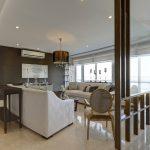
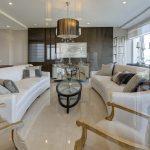
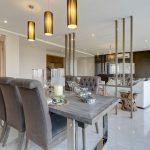
Floor Plans
2-BED
Middle(Tower a)
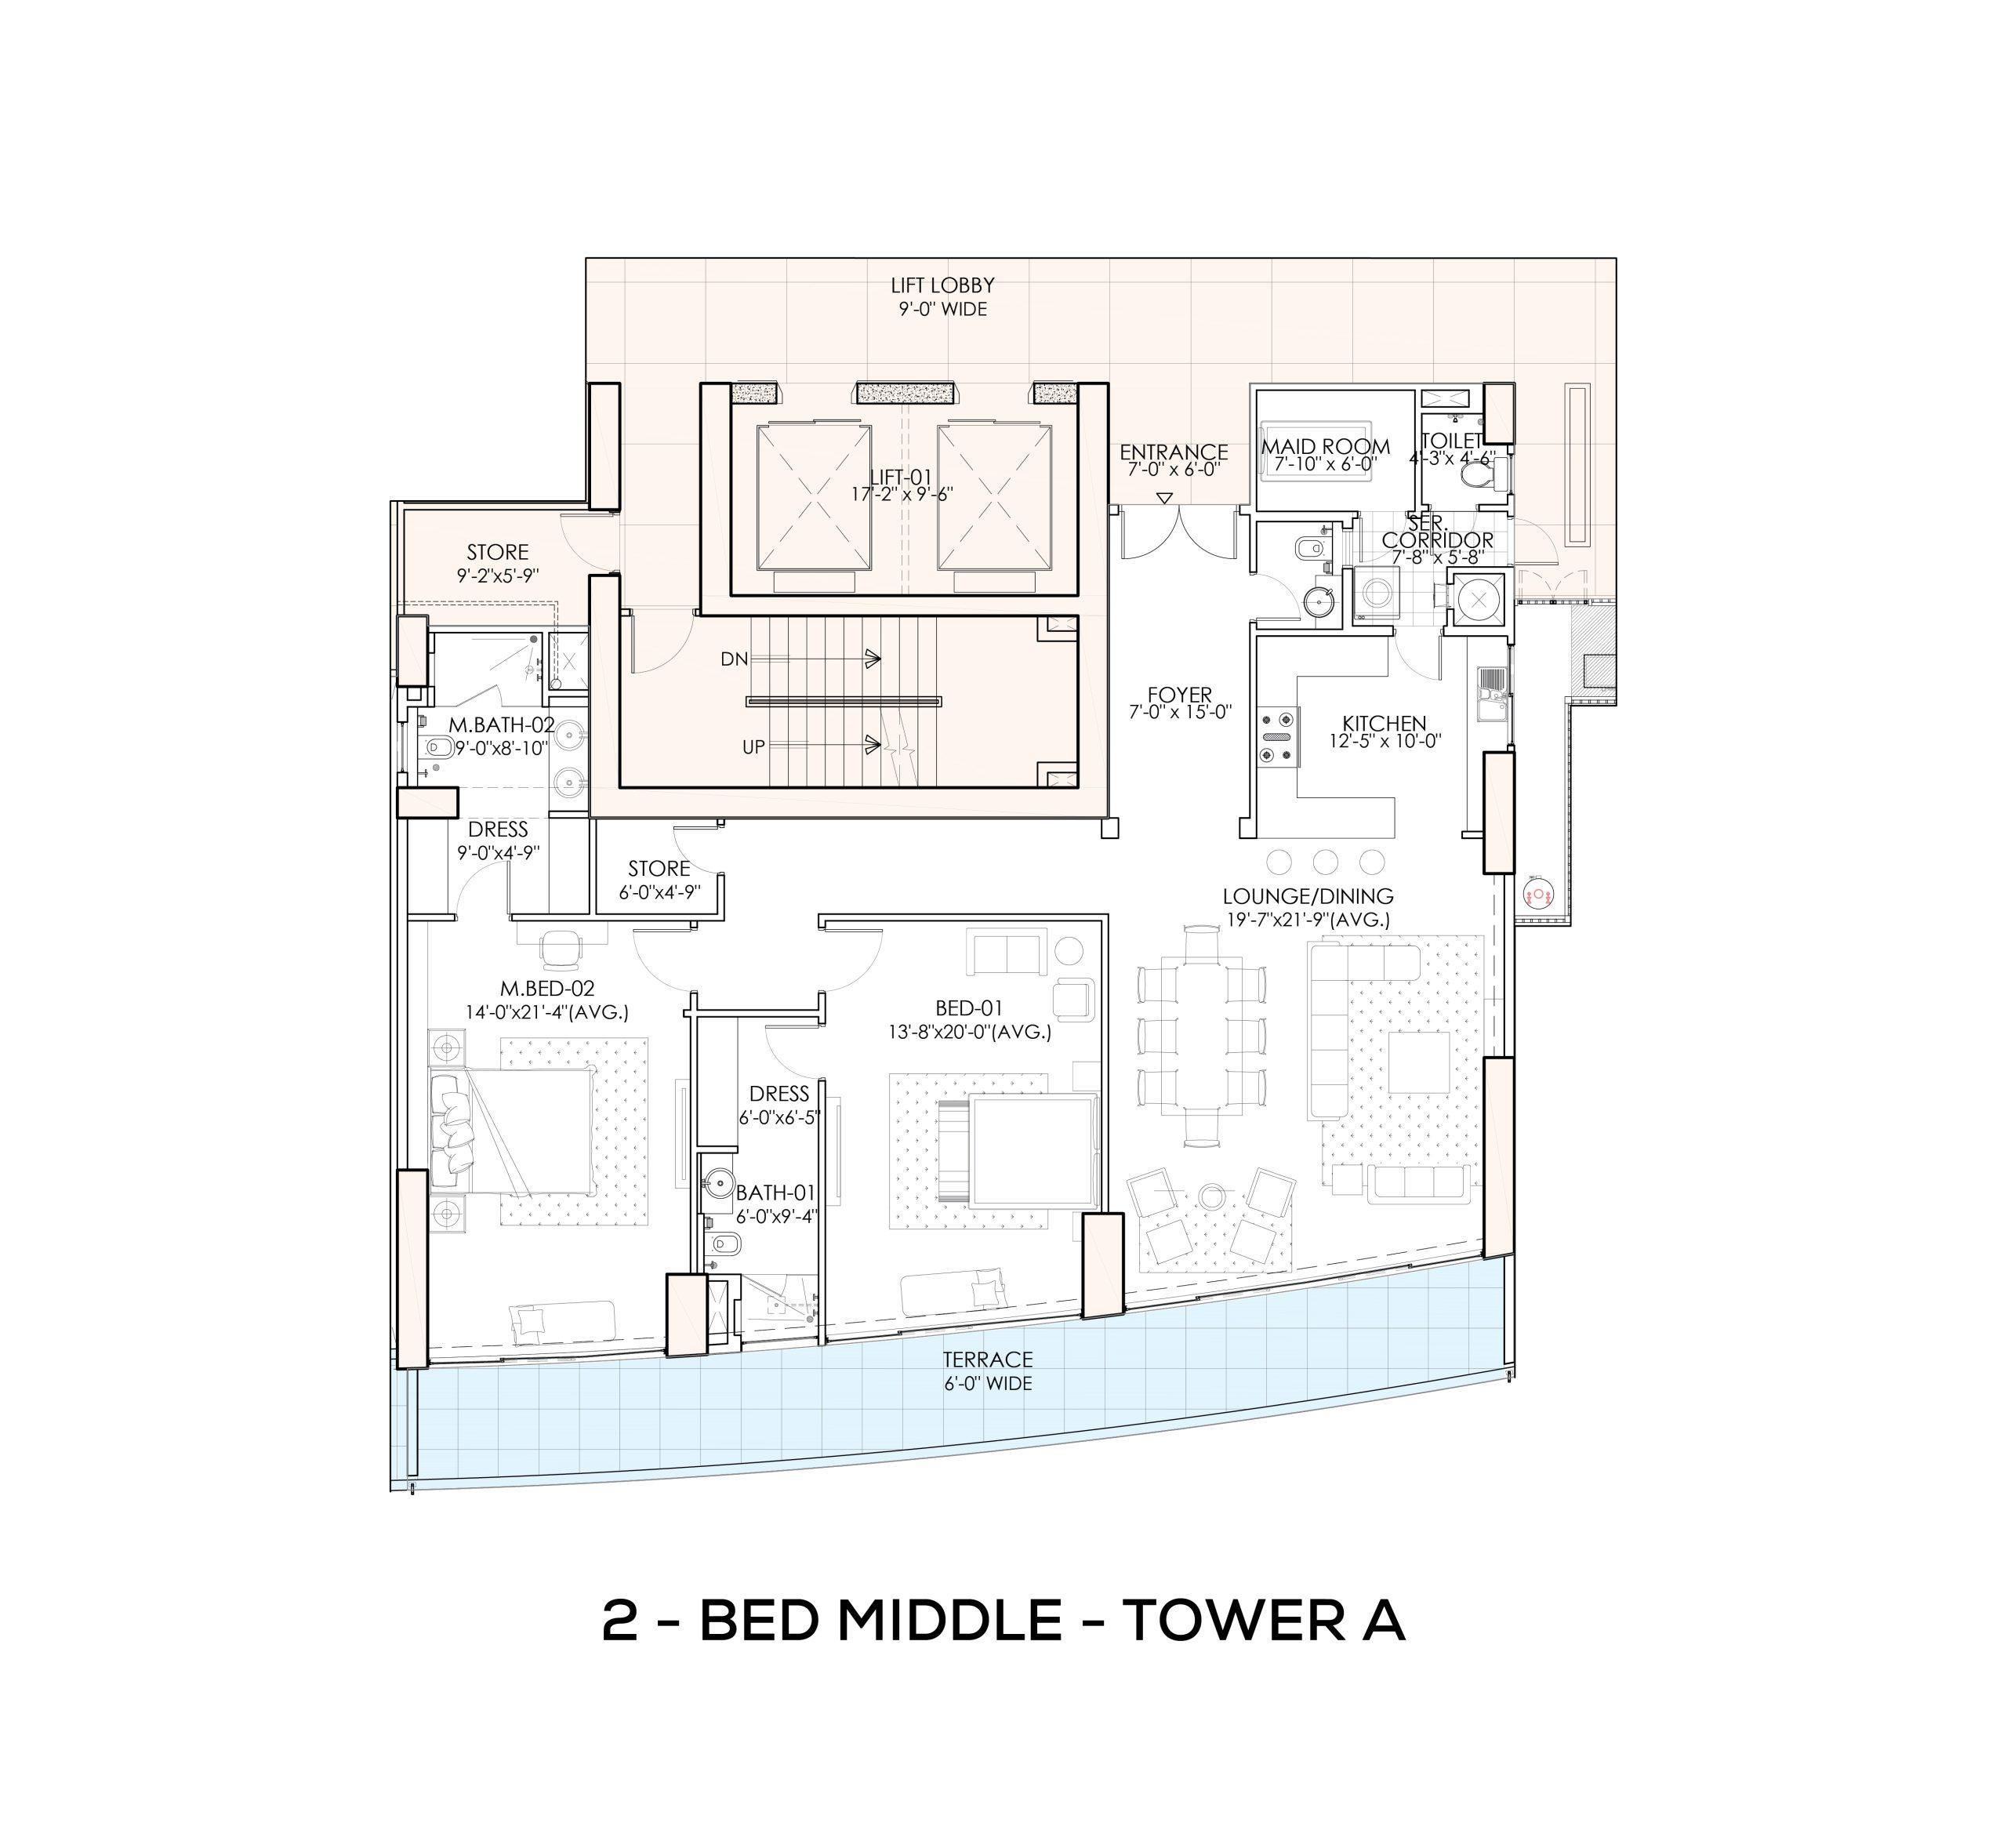
NET AREA
2,271 Sq.ft
UNIT AREA
1,941 Sq.ft
TERRACE AREA
330 Sq.ft
CIRCULATION & SERVICES
610 Sq.ft
AMENITIES
65 Sq.ft
2 CAR PARK SPACE
yes
TOTAL AREA
2,946 Sq.ft
3-BED
Large (Tower a)
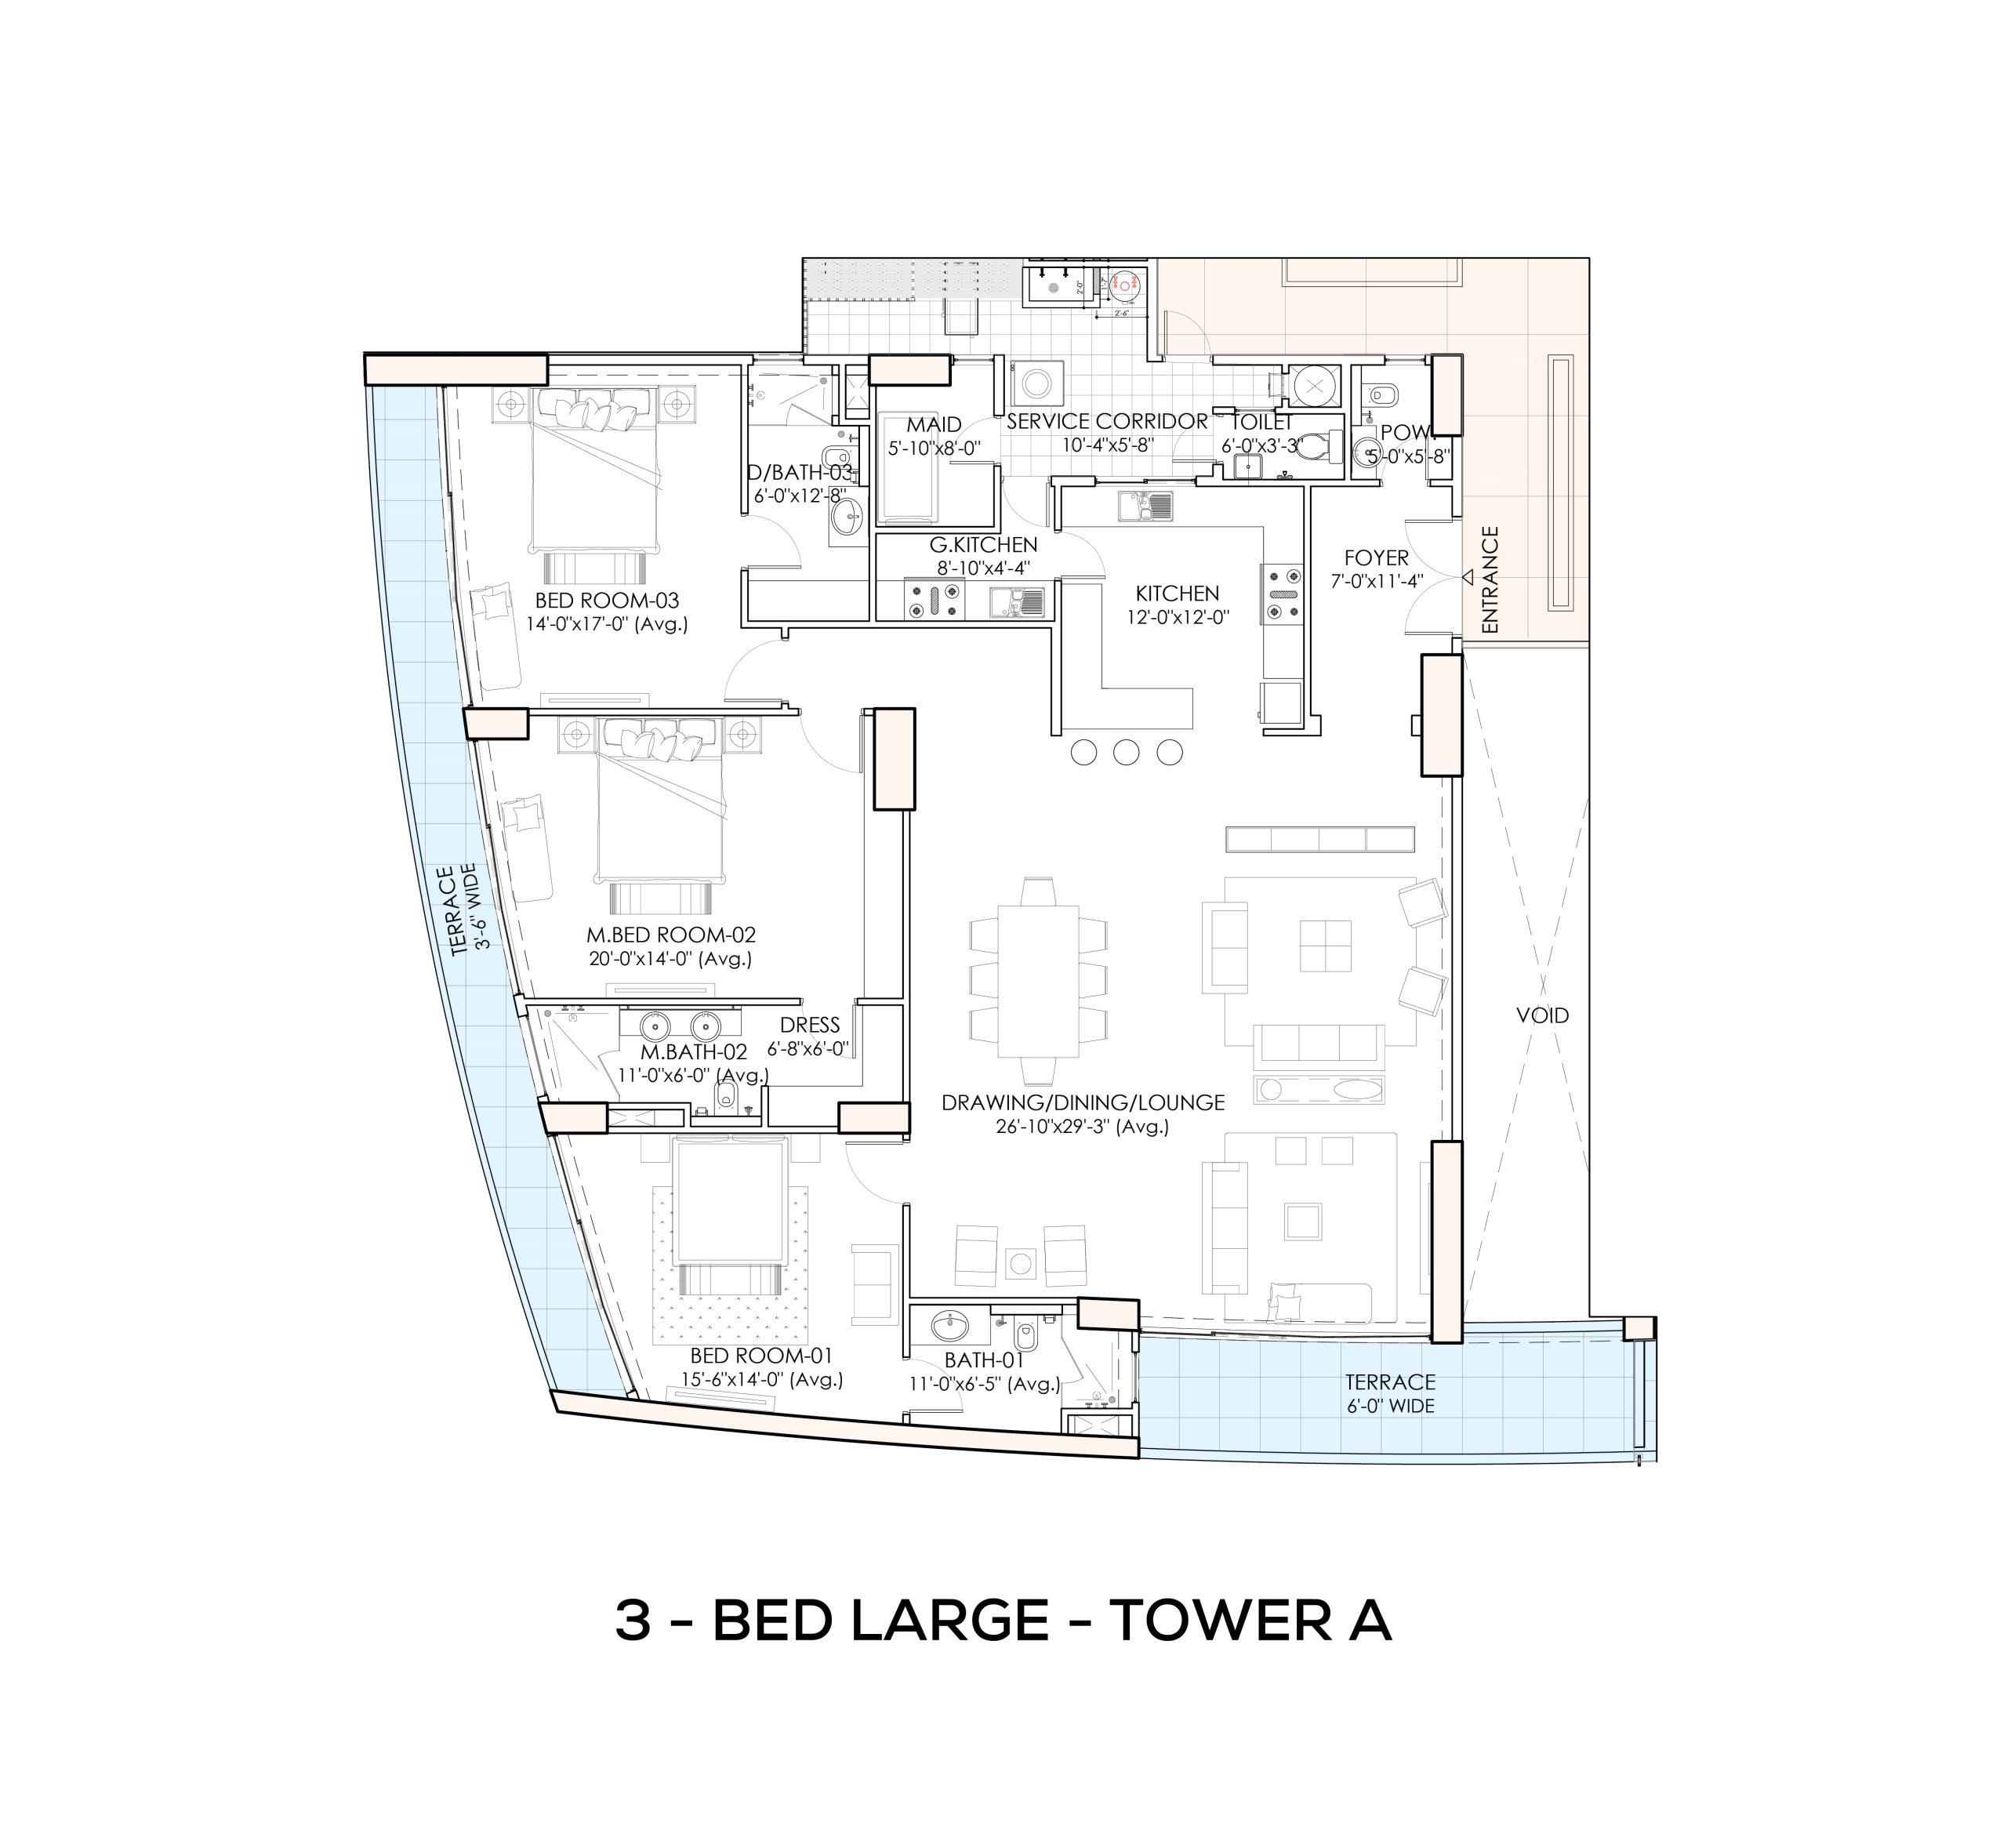
NET AREA
2,878 Sq.ft
UNIT AREA
2,544 Sq.ft
TERRACE AREA
334 Sq.ft
CIRCULATION & SERVICES
773 Sq.ft
AMENITIES
65 Sq.ft
2 CAR PARK SPACE
yes
TOTAL AREA
3,716 Sq.ft
4-BED
Duplex Level-1 (Tower A)
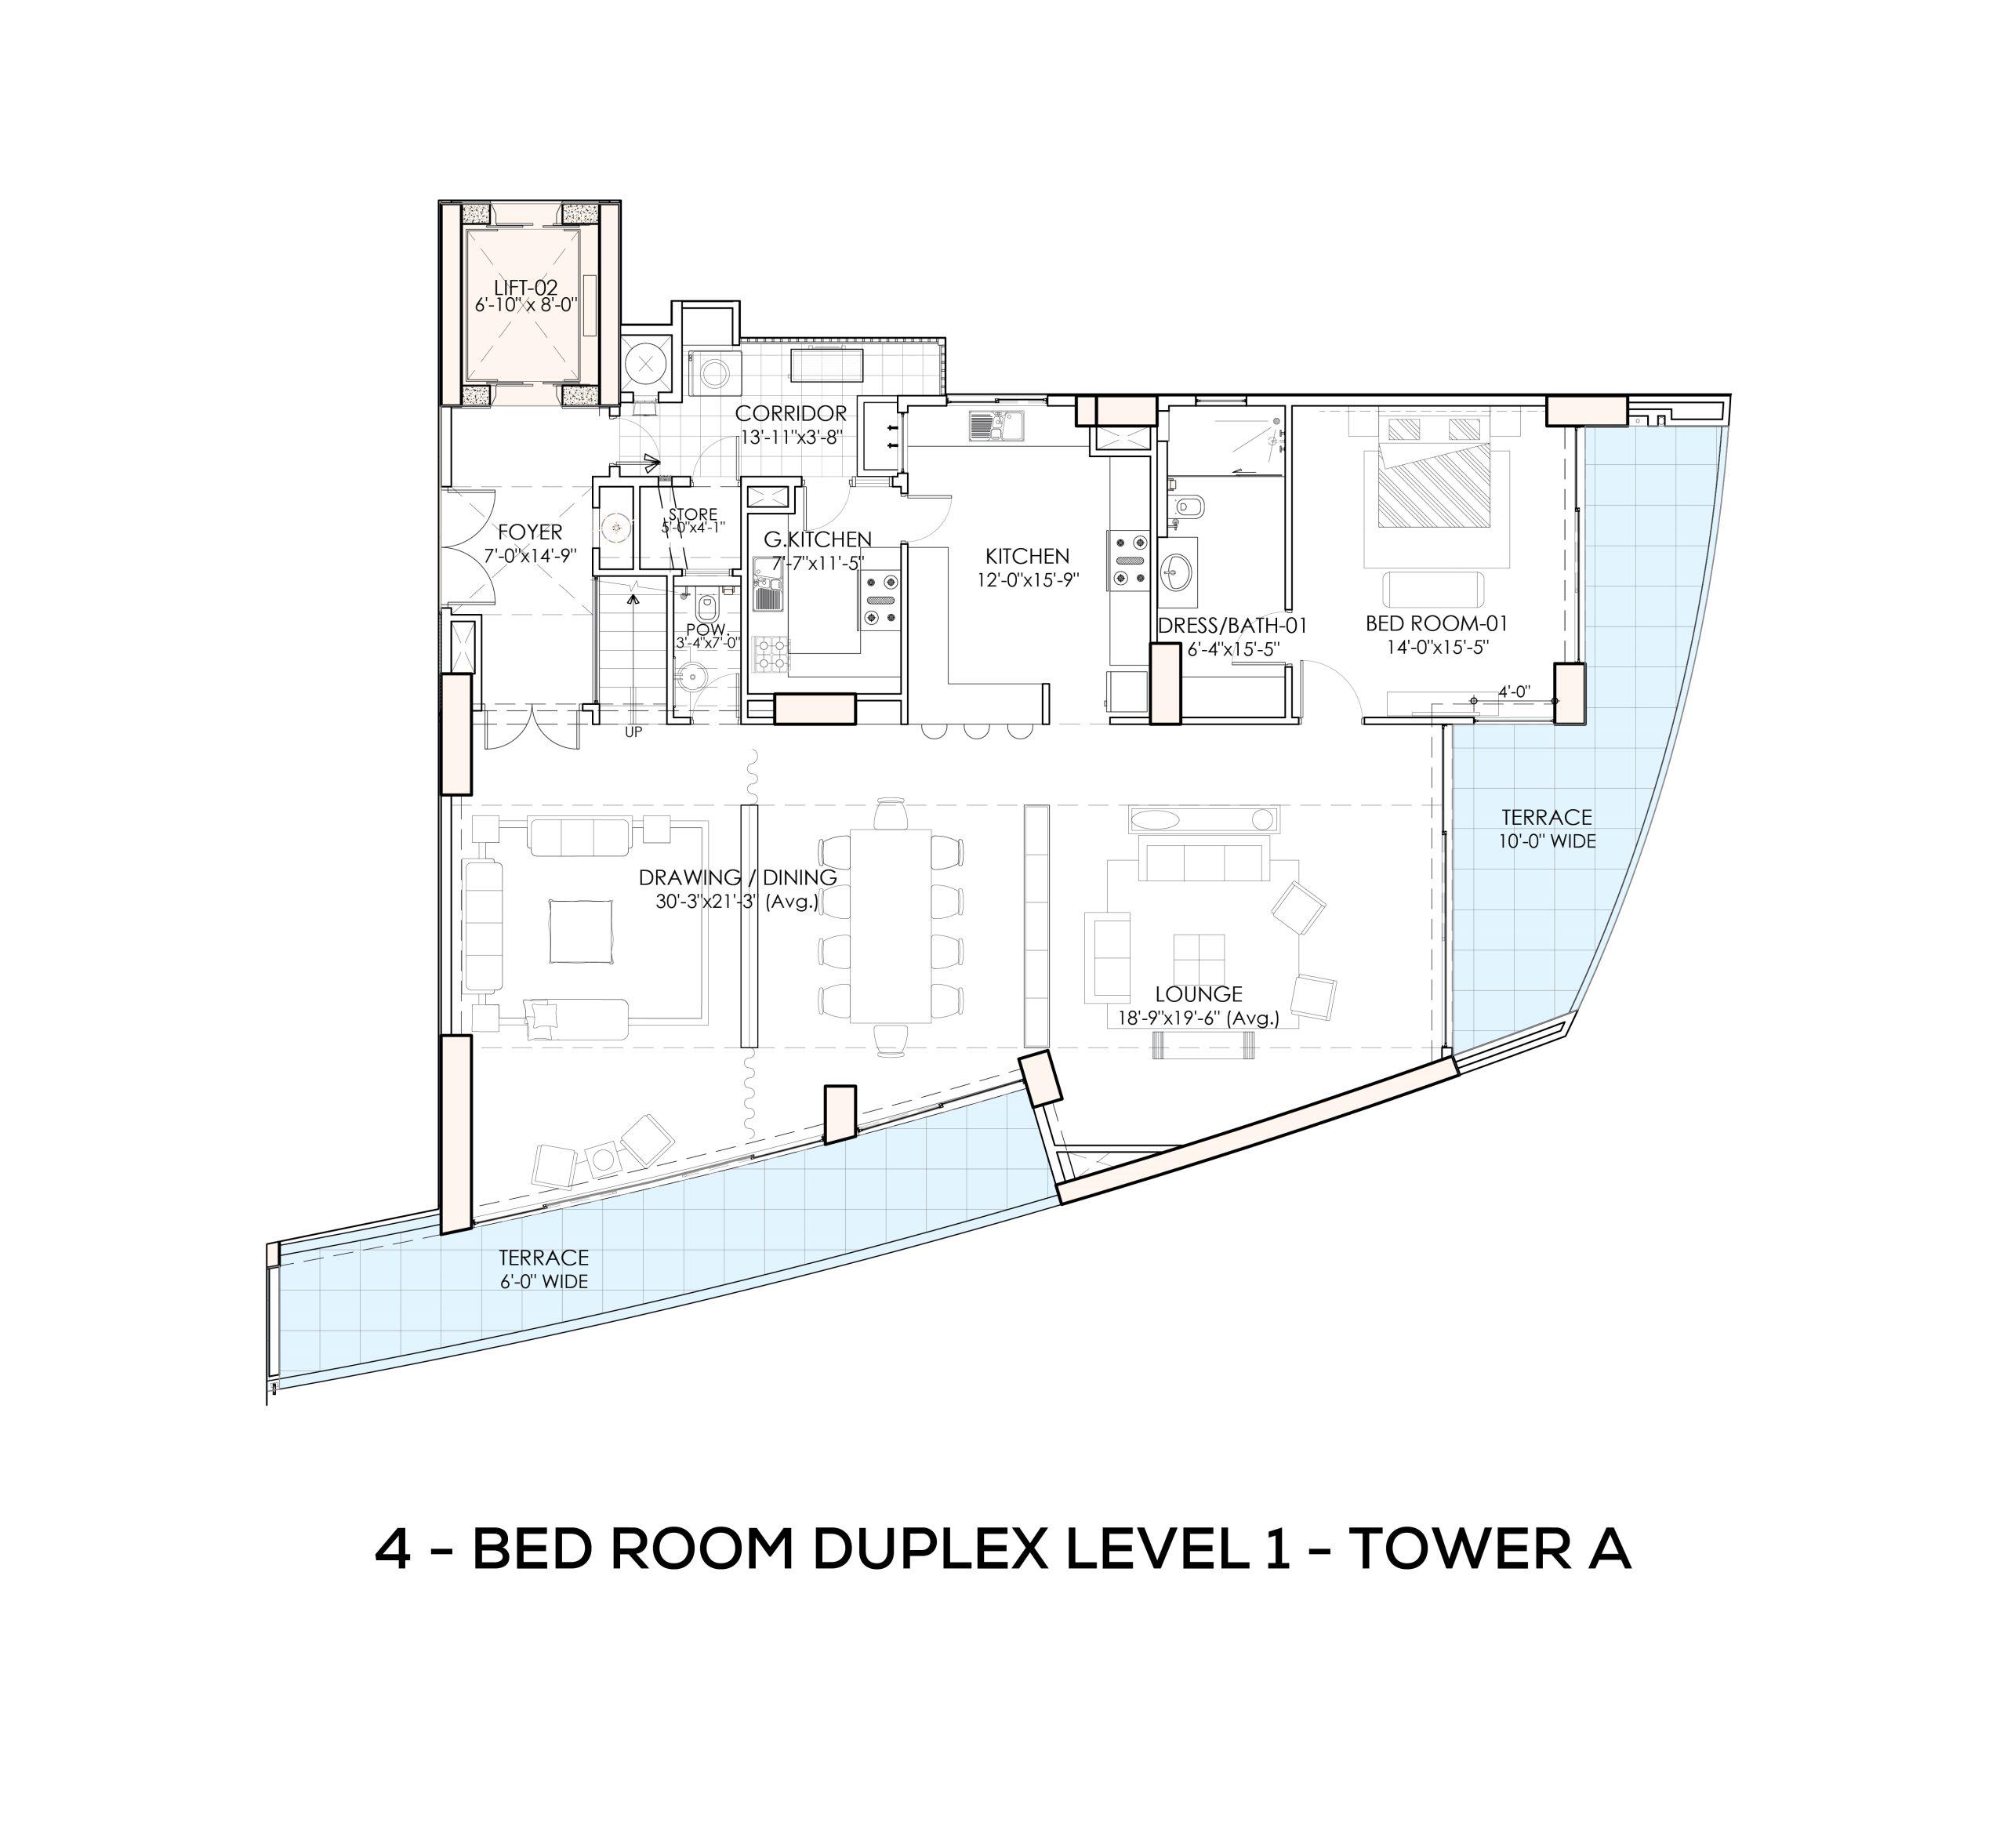
NET AREA
2,522 Sq.ft
UNIT AREA
2,057 Sq.ft
TERRACE AREA
465 Sq.ft
CIRCULATION & SERVICES
1,217 Sq.ft
AMENITIES
65 Sq.ft
2 CAR PARK SPACE
yes
TOTAL AREA
5,817 Sq.ft
4-BED
Duplex Level-2 (Tower A)
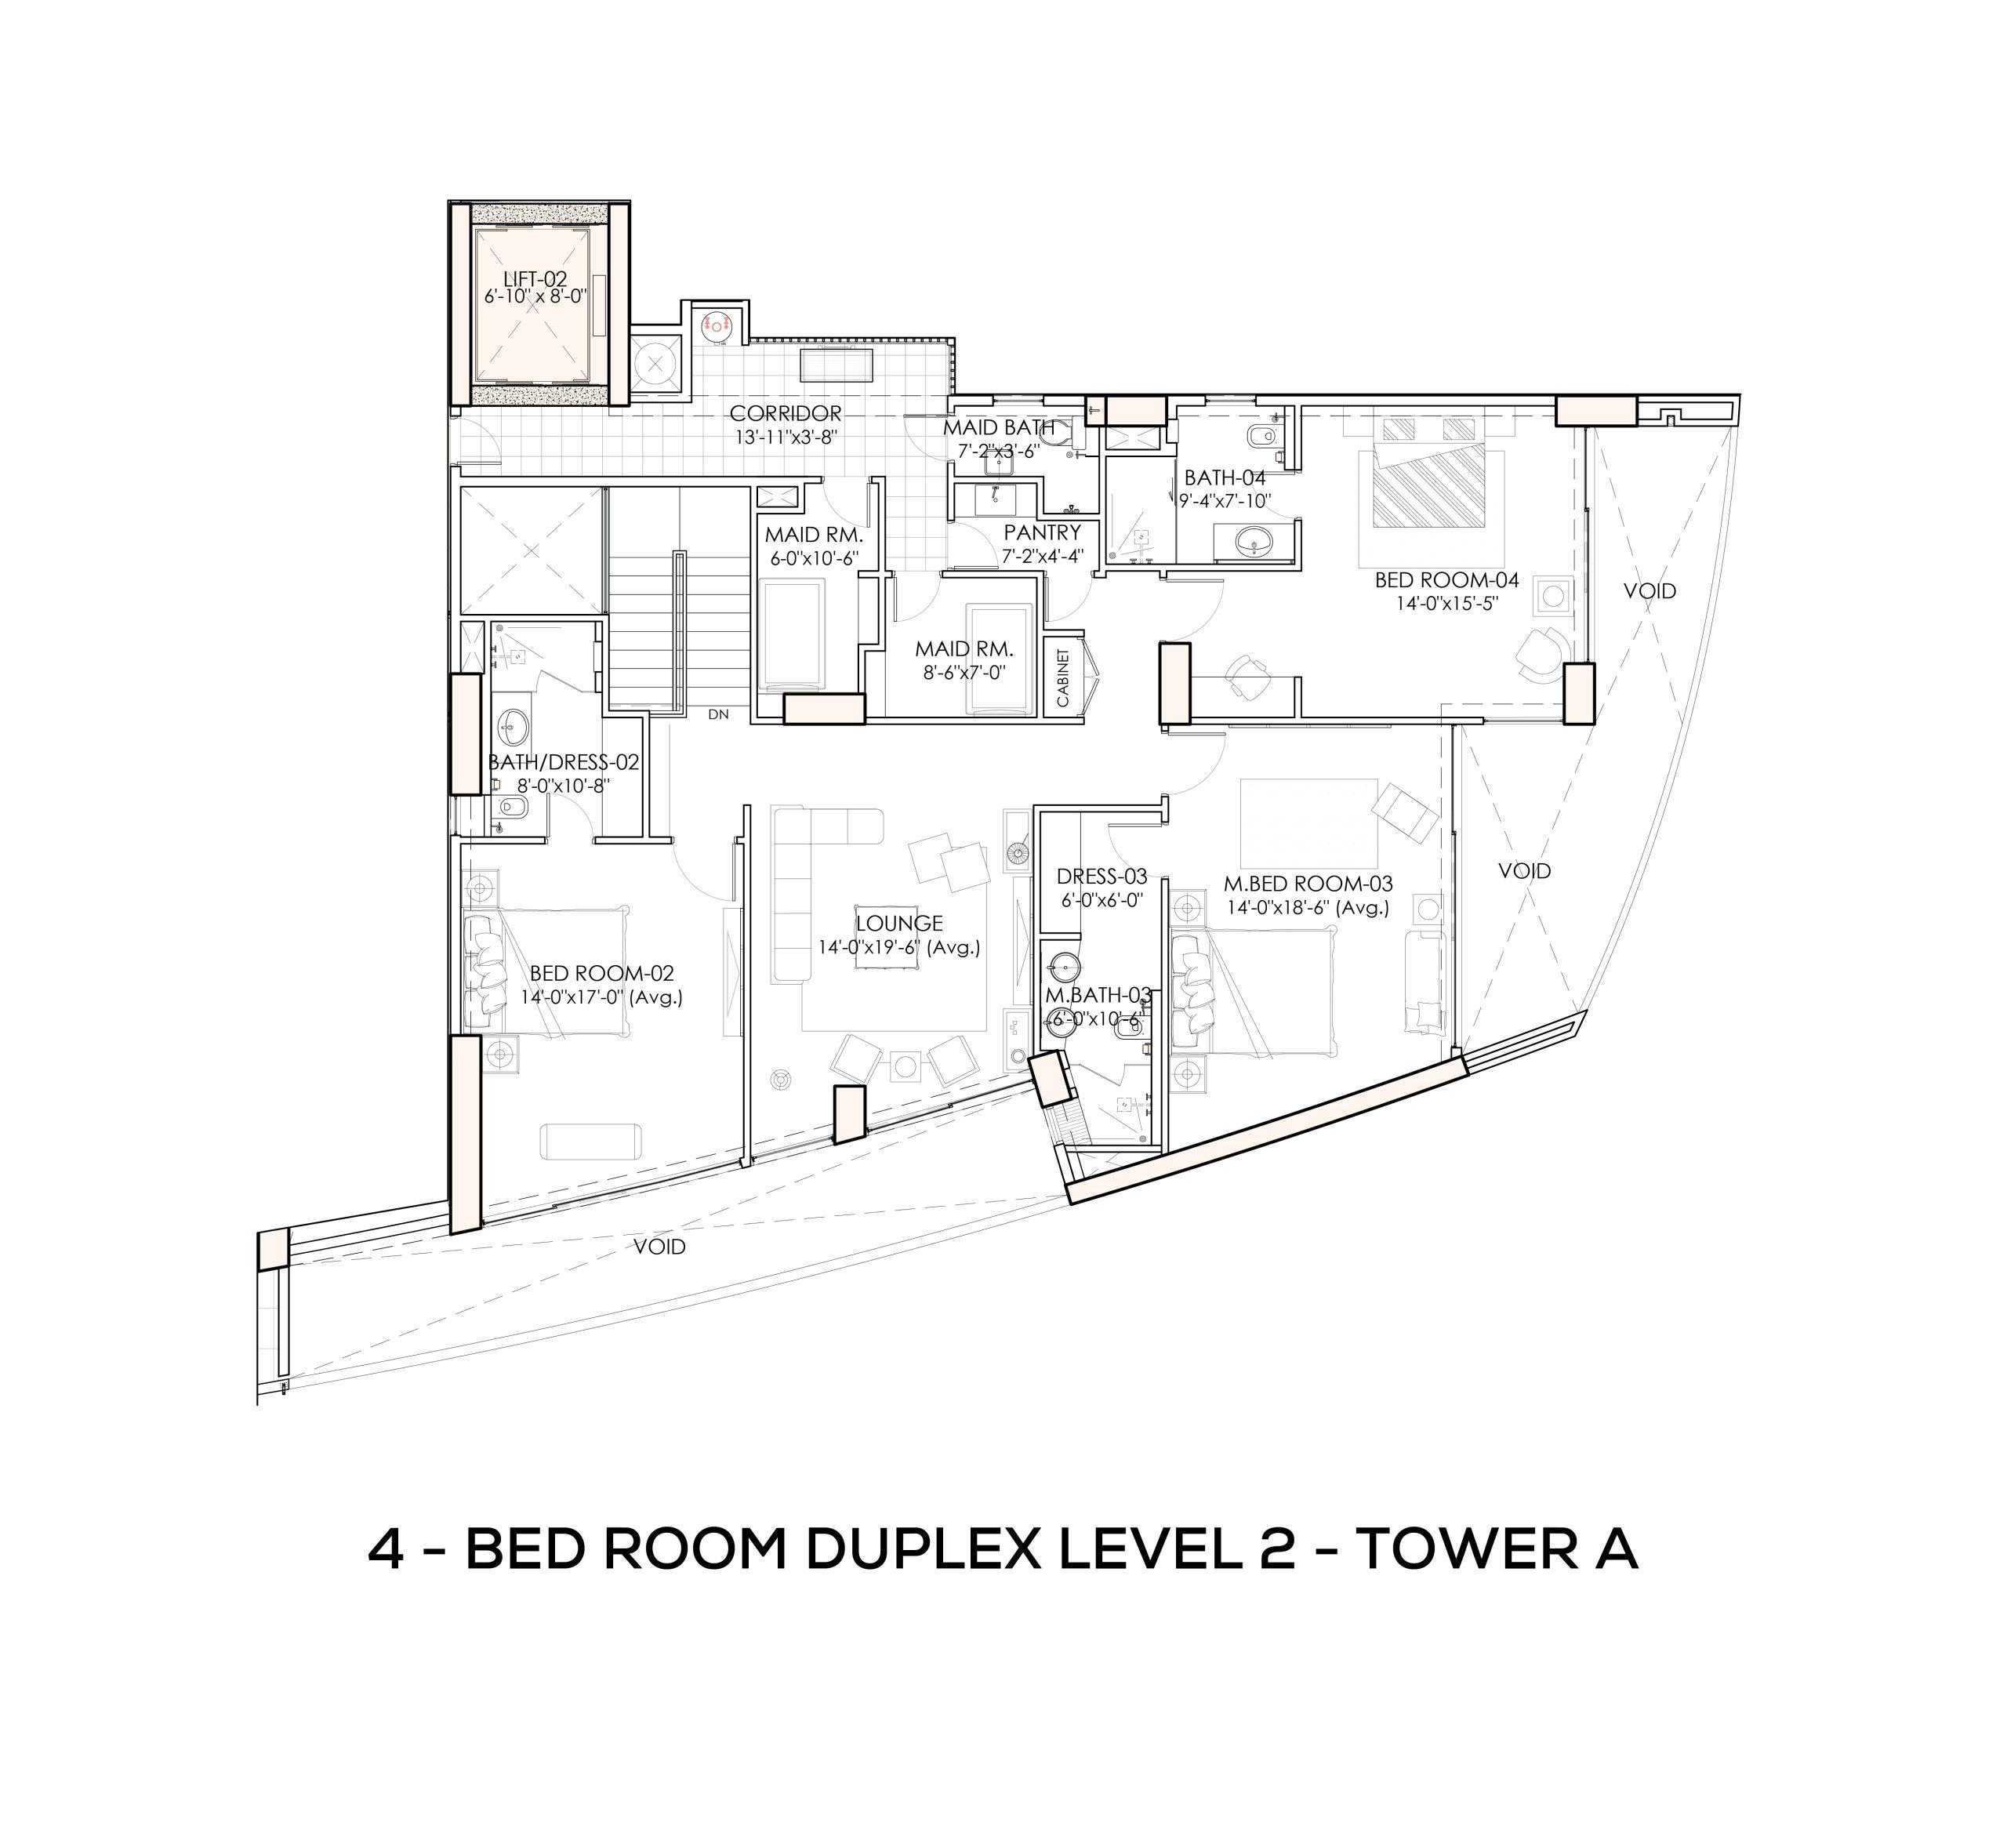
NET AREA
2,013 Sq.ft
3-BED
Middle (Tower B)
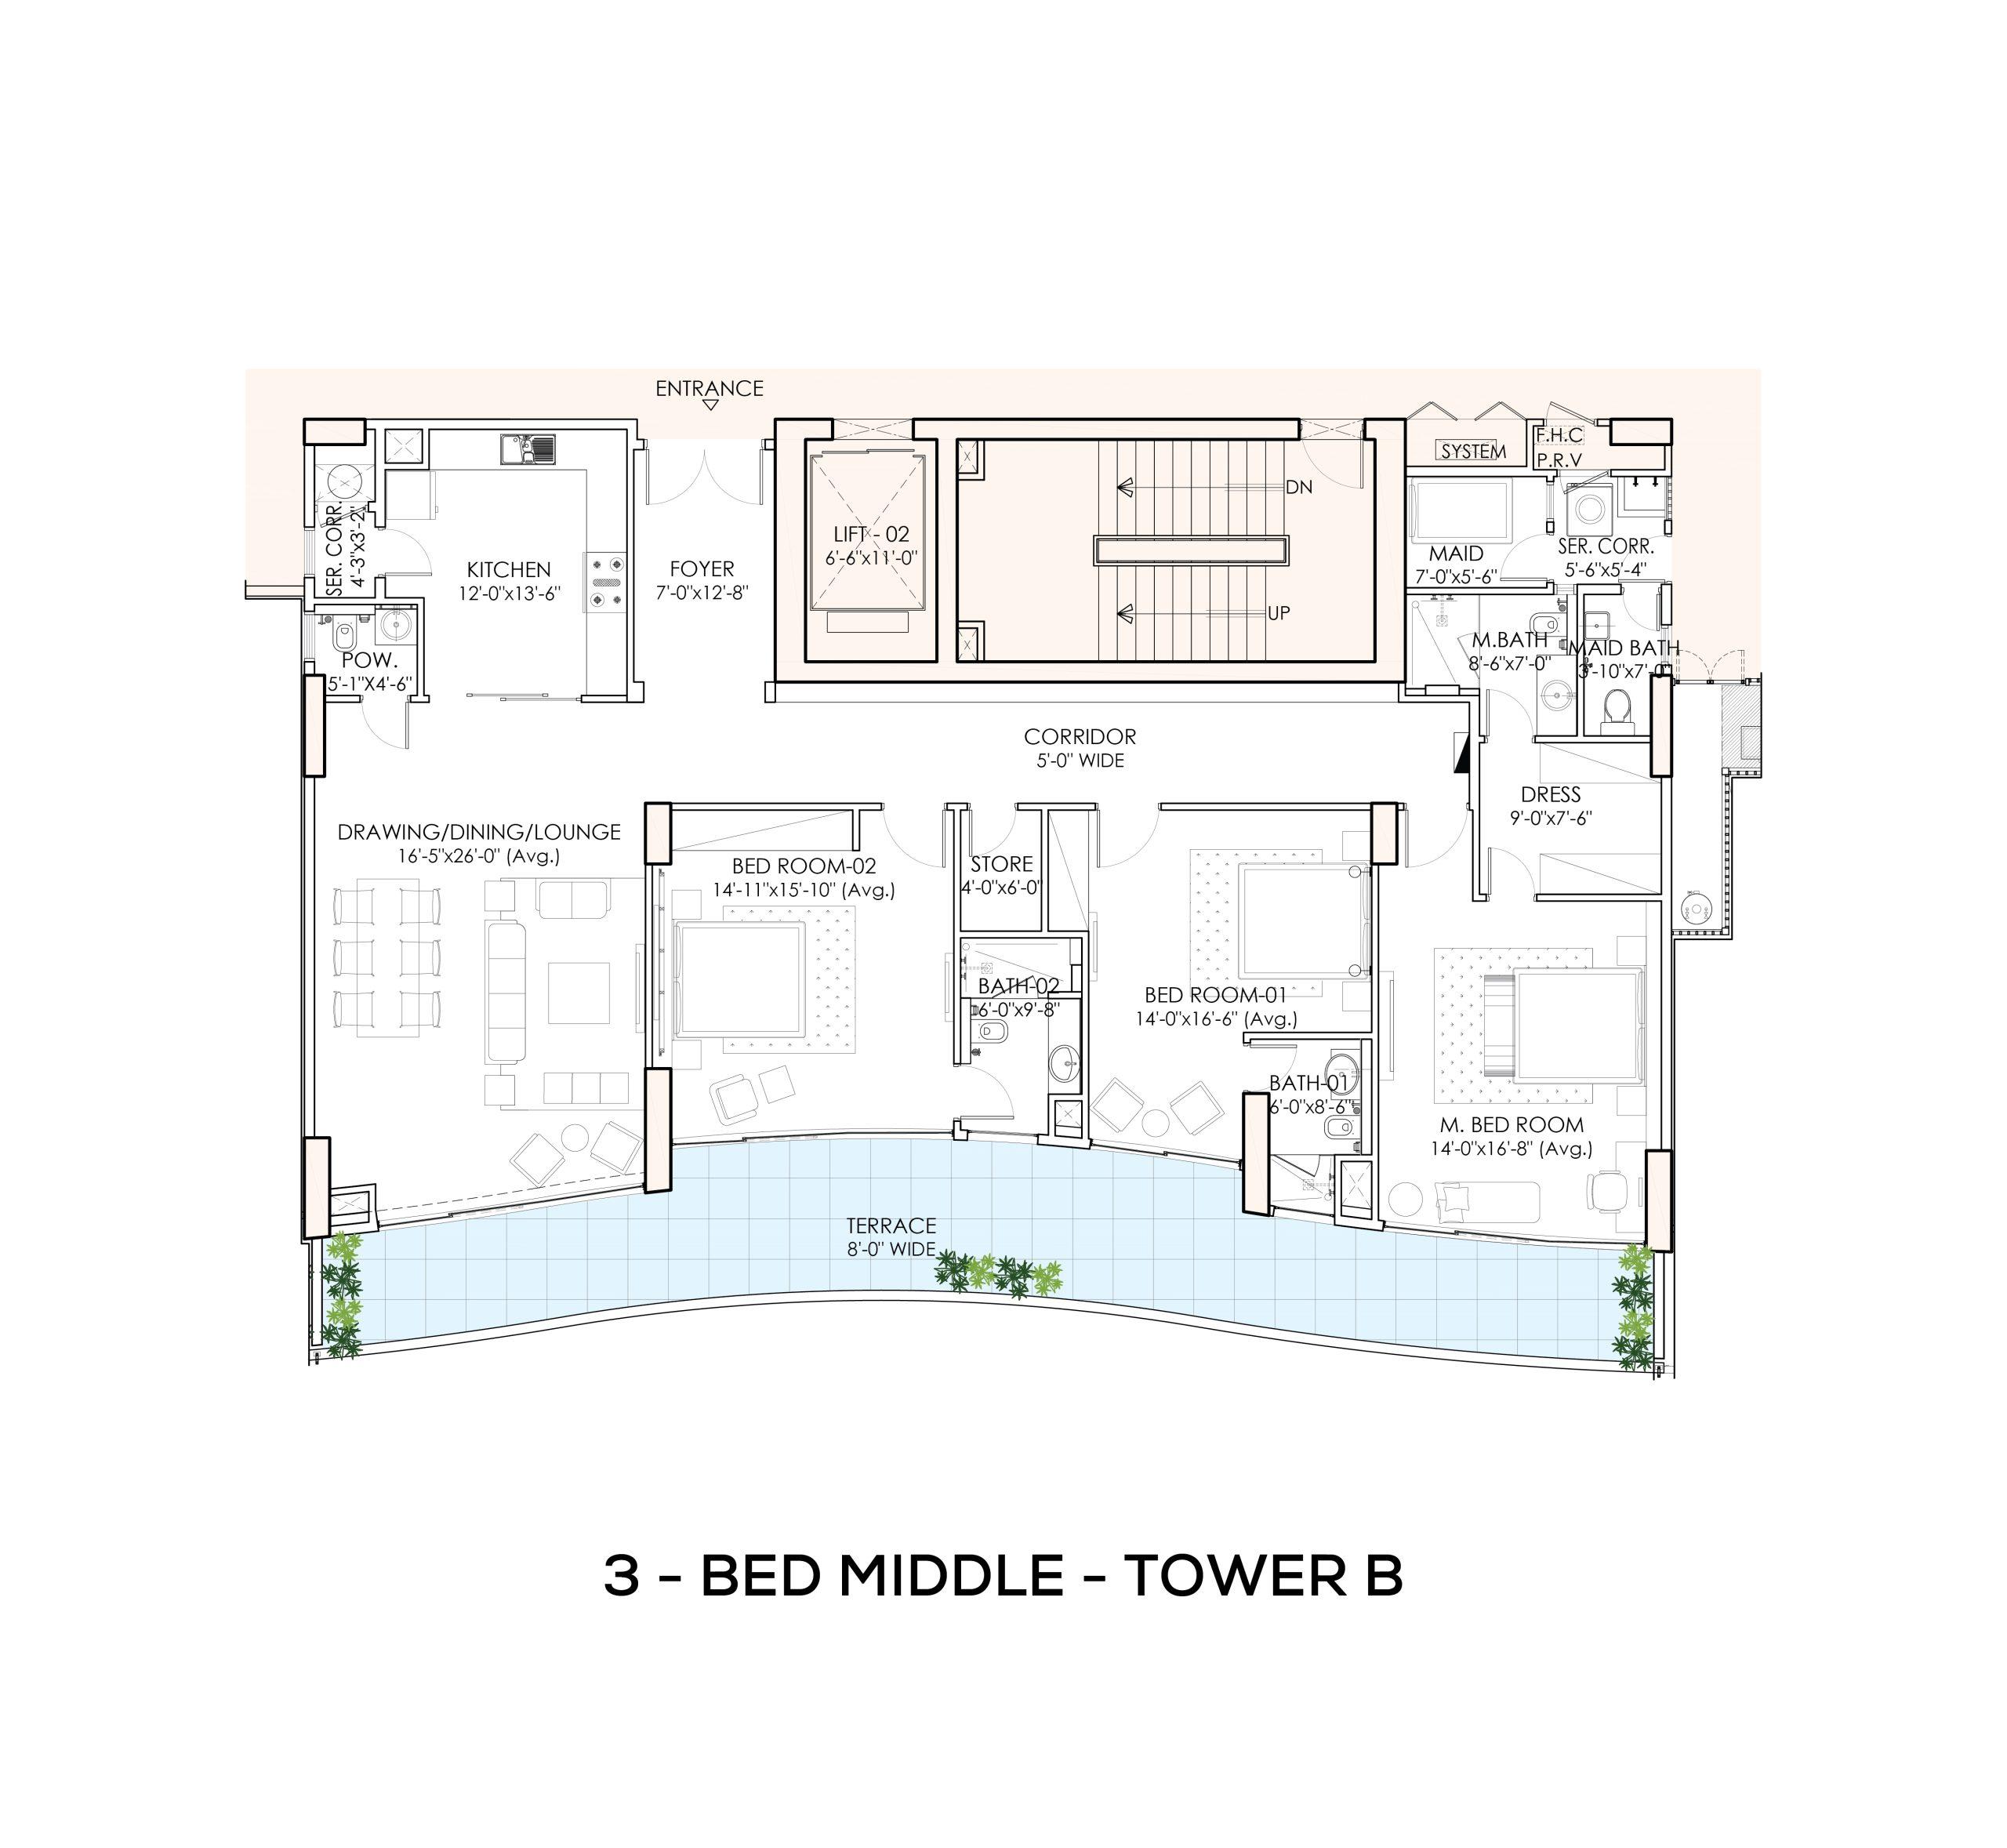
NET AREA
2,671 Sq.ft
UNIT AREA
2,206 Sq.ft
TERRACE AREA
465 Sq.ft
CIRCULATION & SERVICES
709 Sq.ft
AMENITIES
65 Sq.ft
2 CAR PARK SPACE
yes
TOTAL AREA
3,445 Sq.ft
3-BED
Large (Tower B)
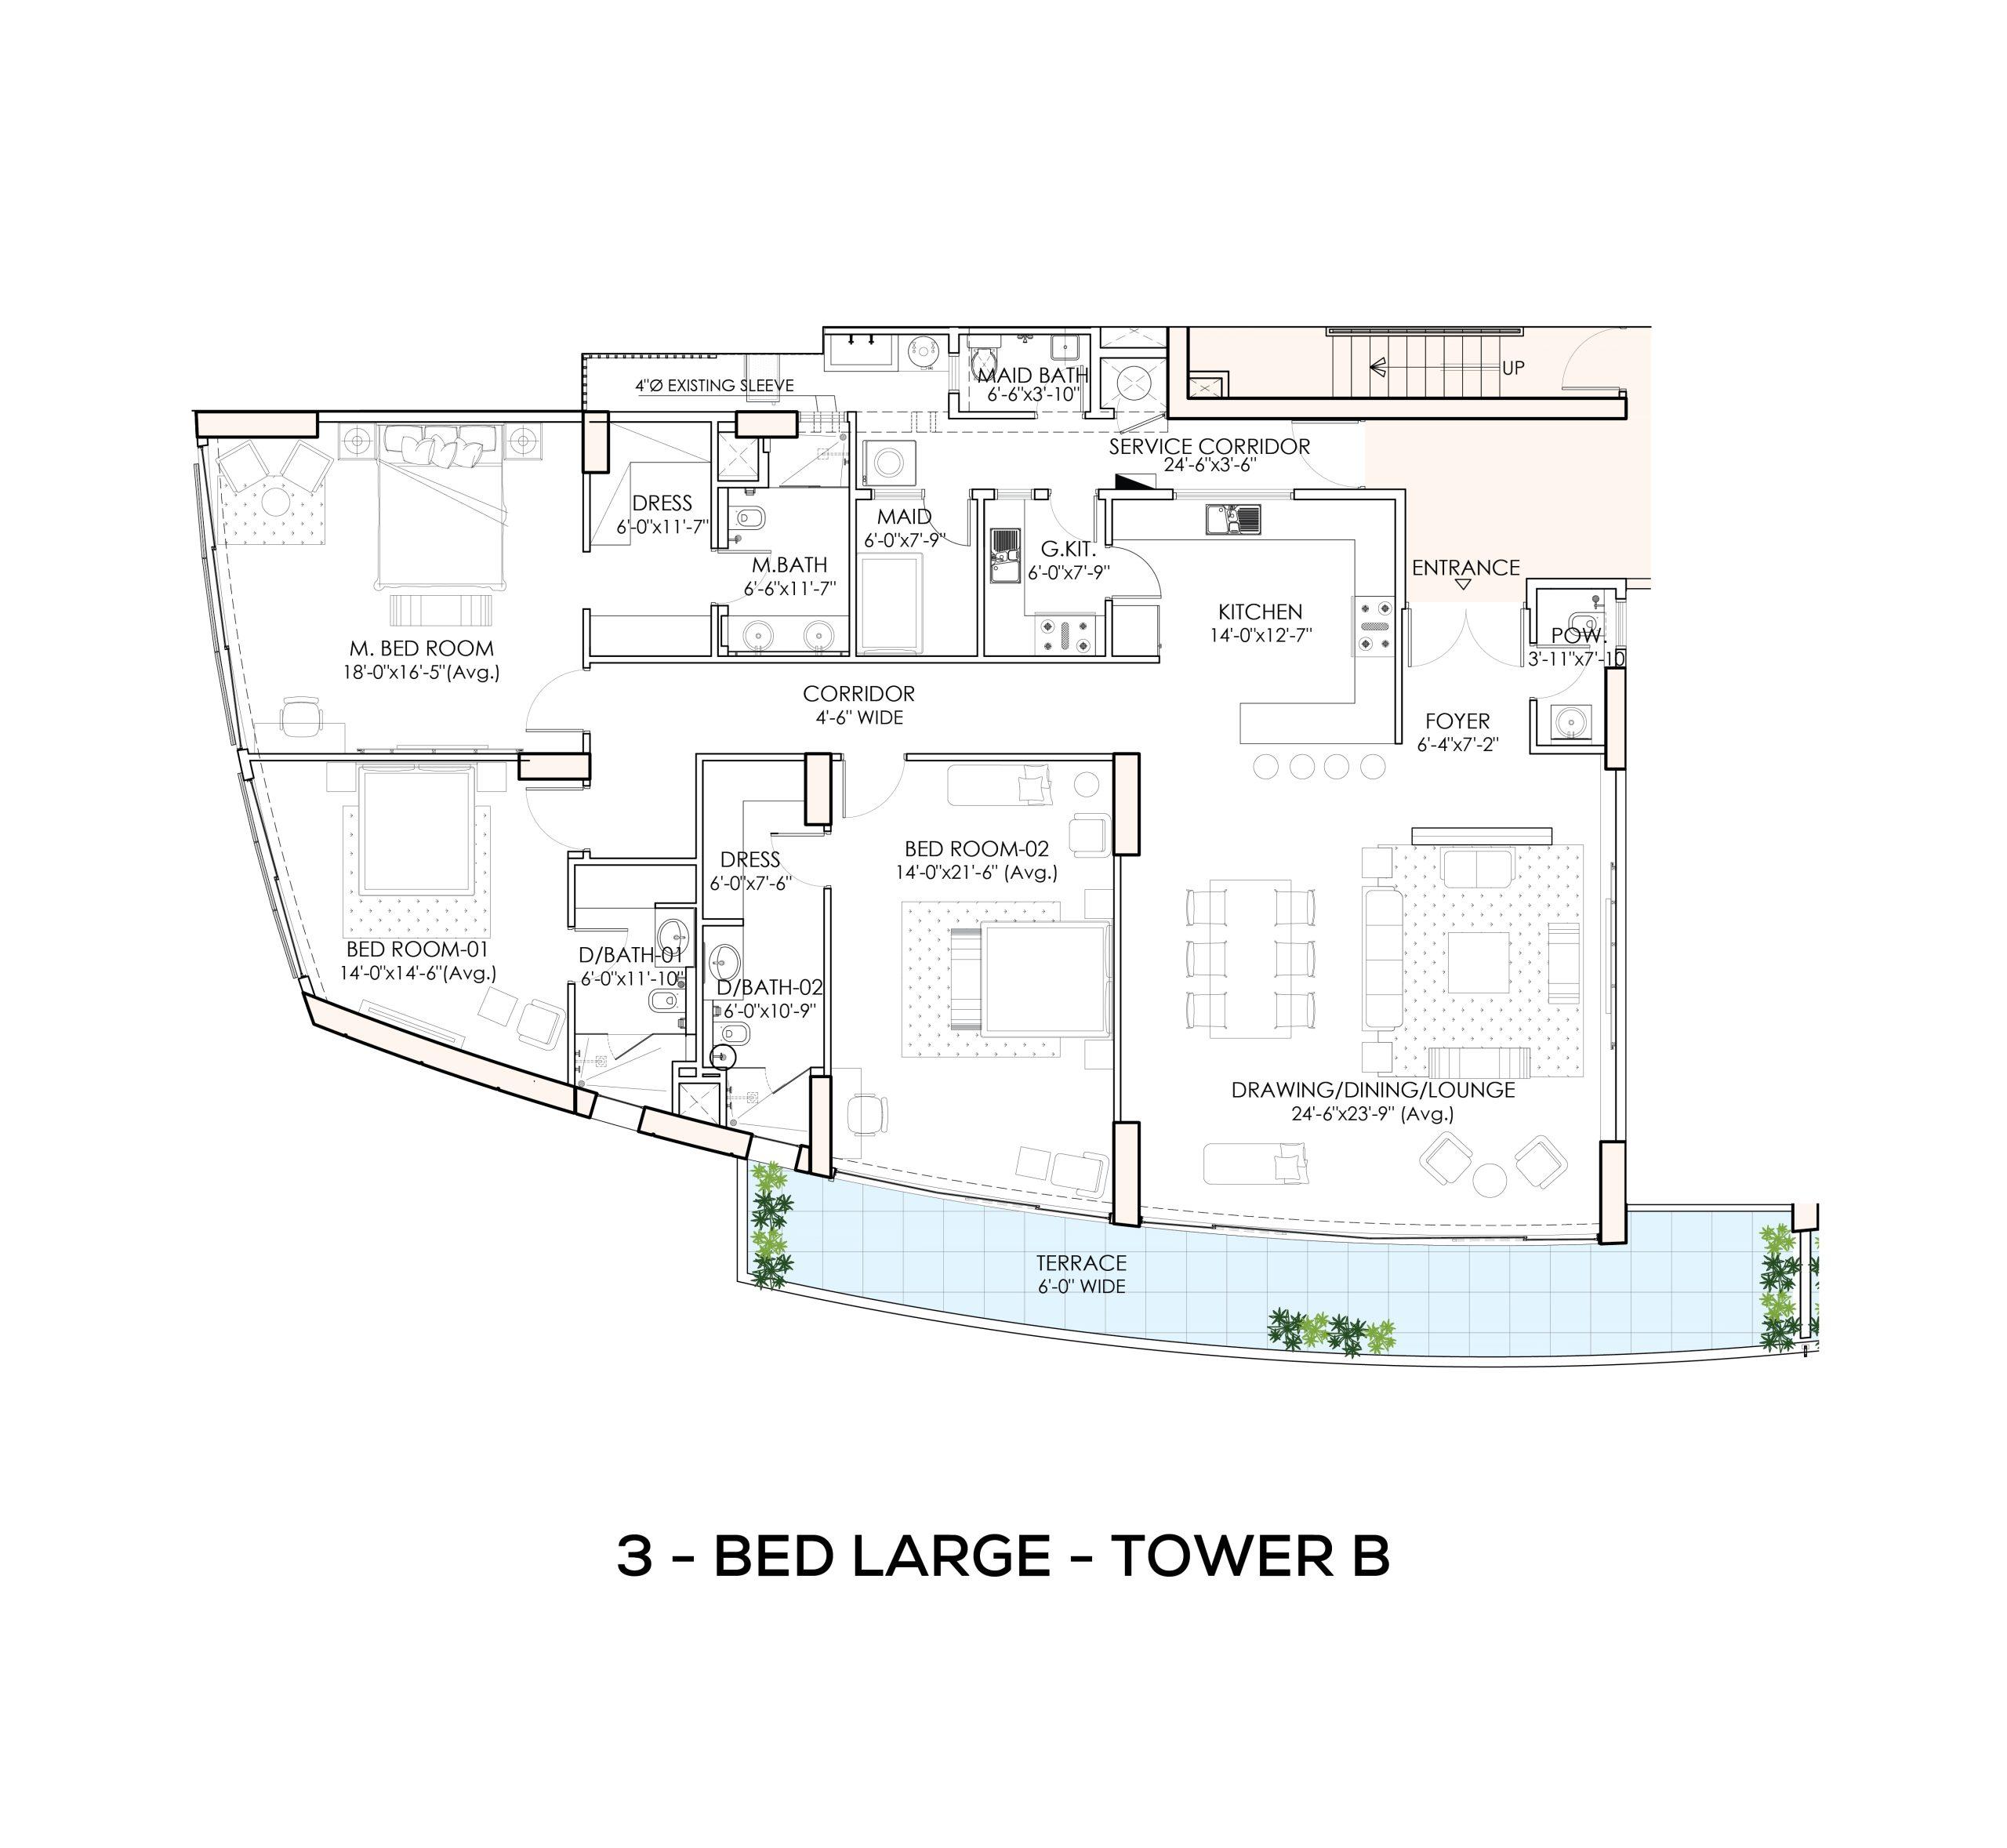
NET AREA
2,916 Sq.ft
UNIT AREA
2,587 Sq.ft
TERRACE AREA
329 Sq.ft
CIRCULATION & SERVICES
774 Sq.ft
AMENITIES
65 Sq.ft
2 CAR PARK SPACE
yes
TOTAL AREA
3,755 Sq.ft
4-BED
Duplex Level-1 (Tower B)
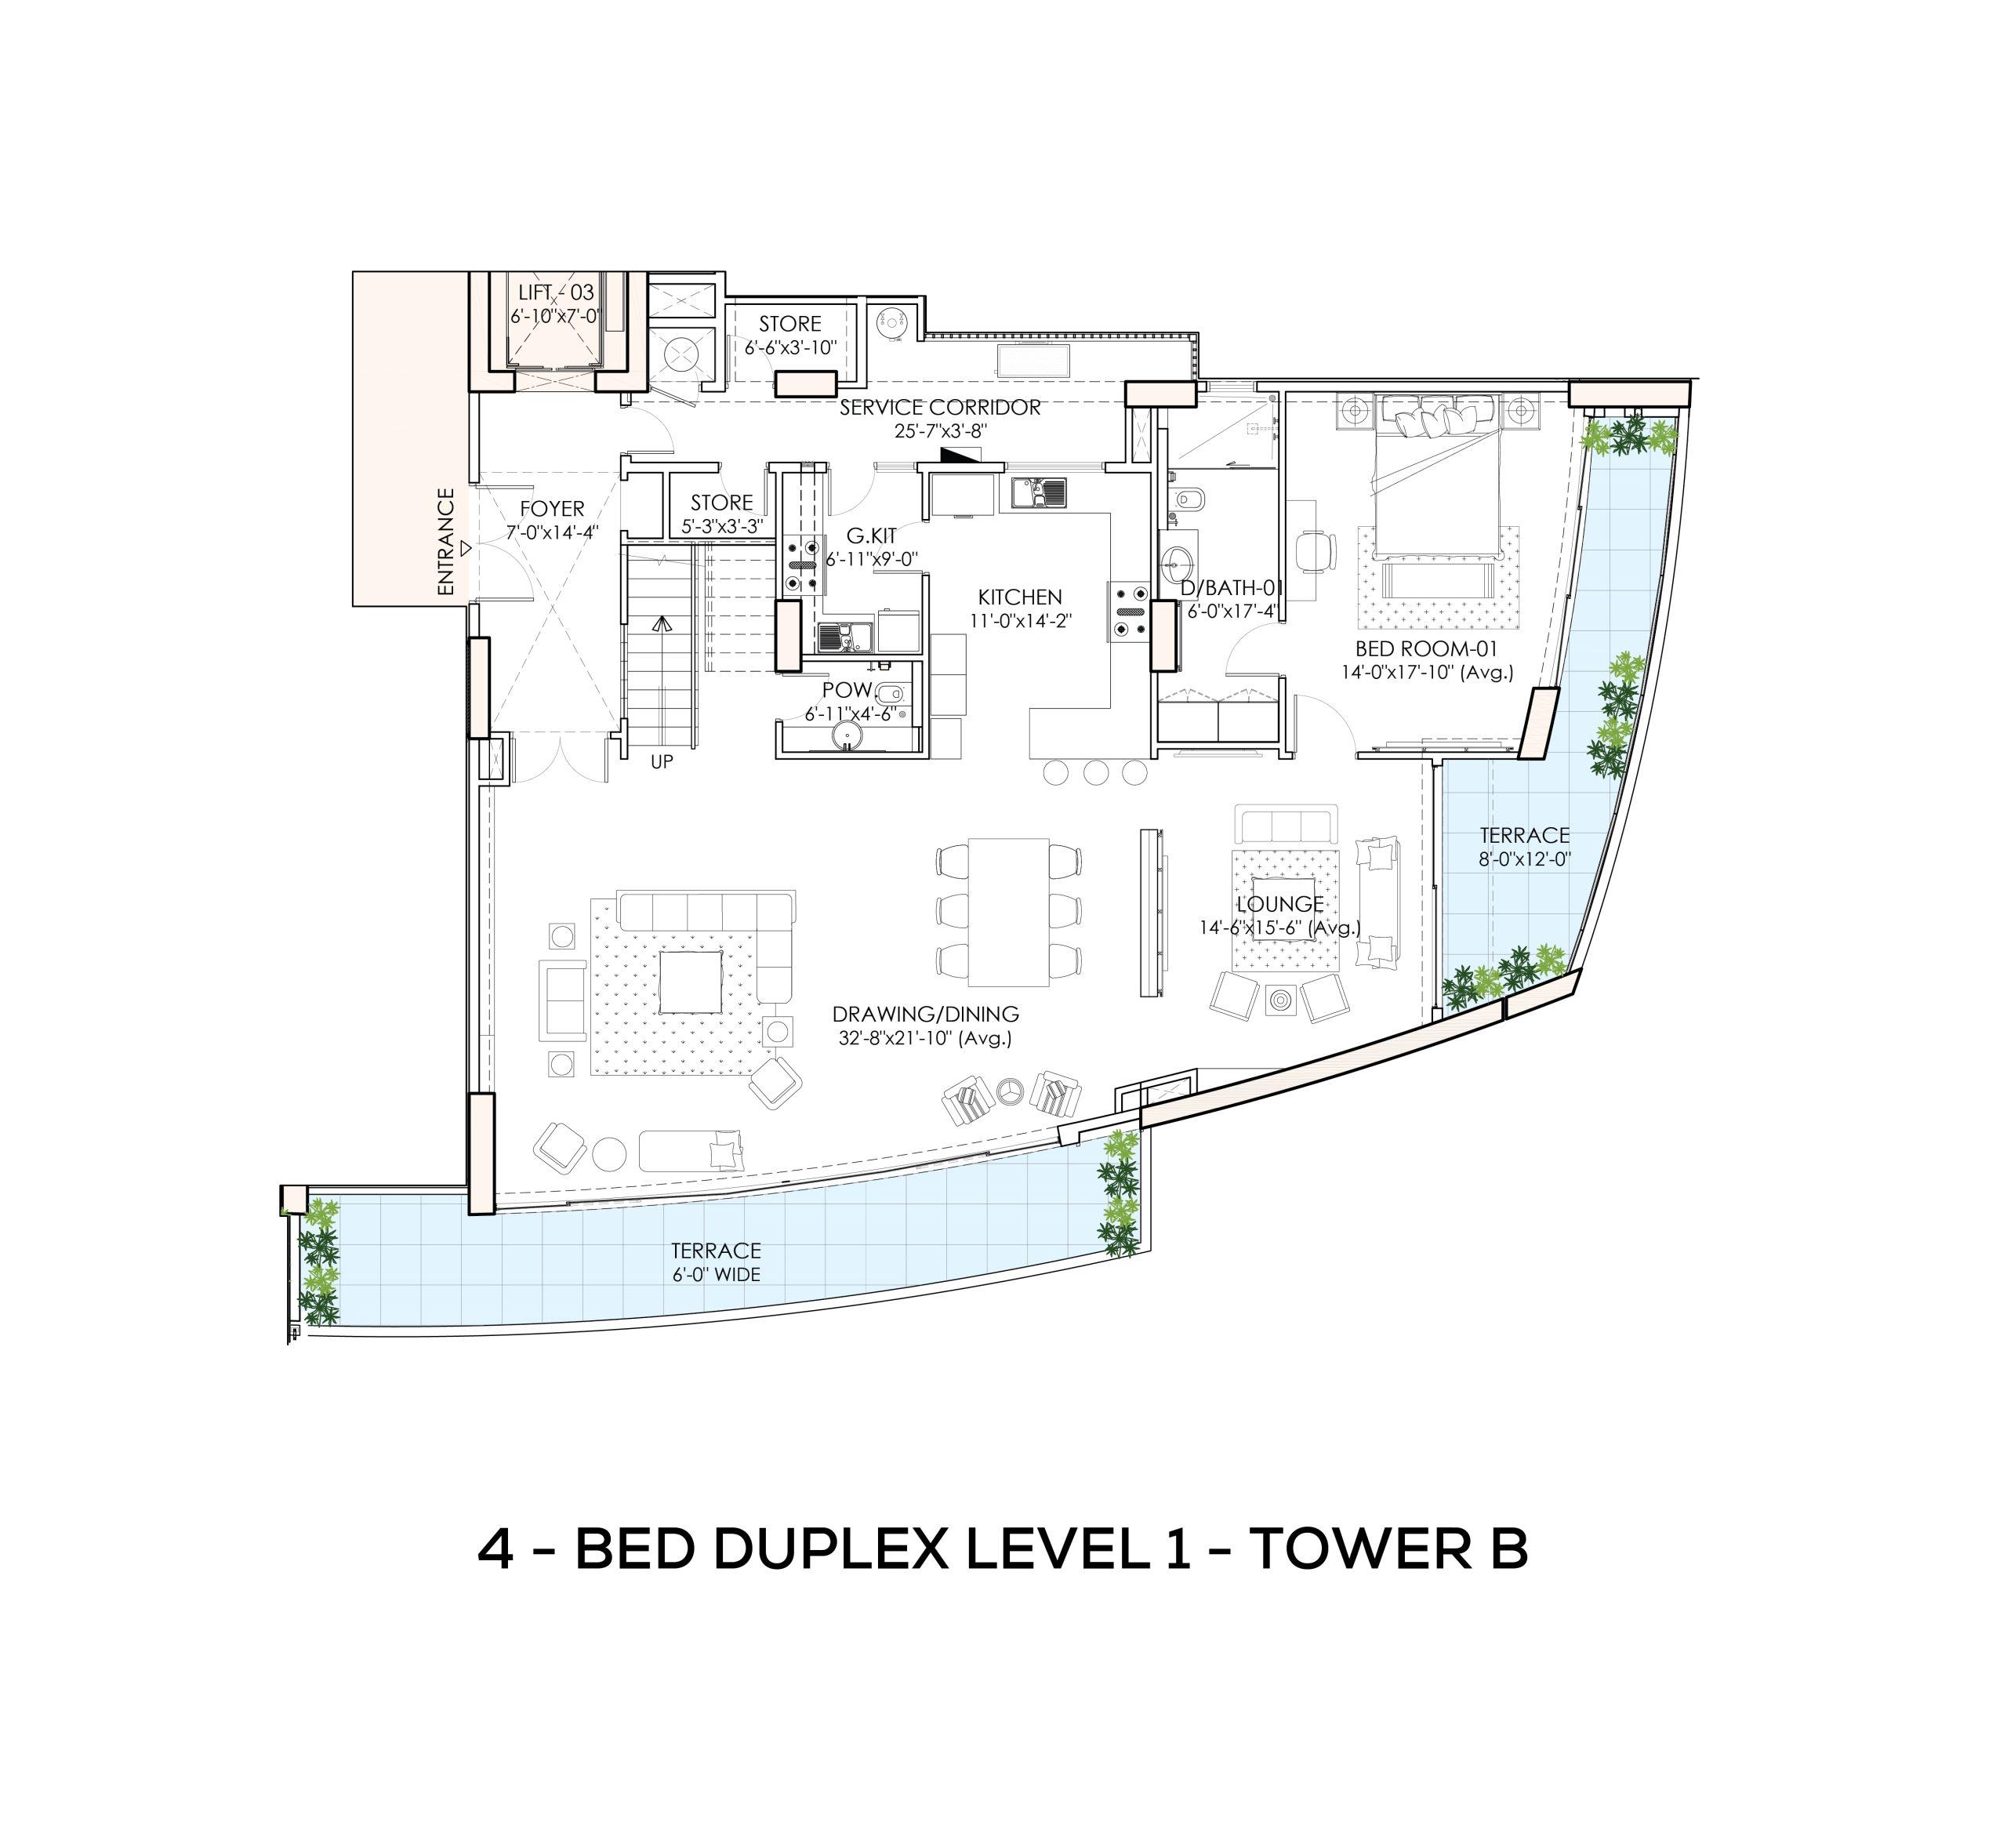
NET AREA
2,498 Sq.ft
UNIT AREA
2,059 Sq.ft
TERRACE AREA
439 Sq.ft
CIRCULATION & SERVICES
1,195 Sq.ft
AMENITIES
65 Sq.ft
2 CAR PARK SPACE
yes
TOTAL AREA
5,763 Sq.ft
4-BED
Duplex Level-2 (Tower B)
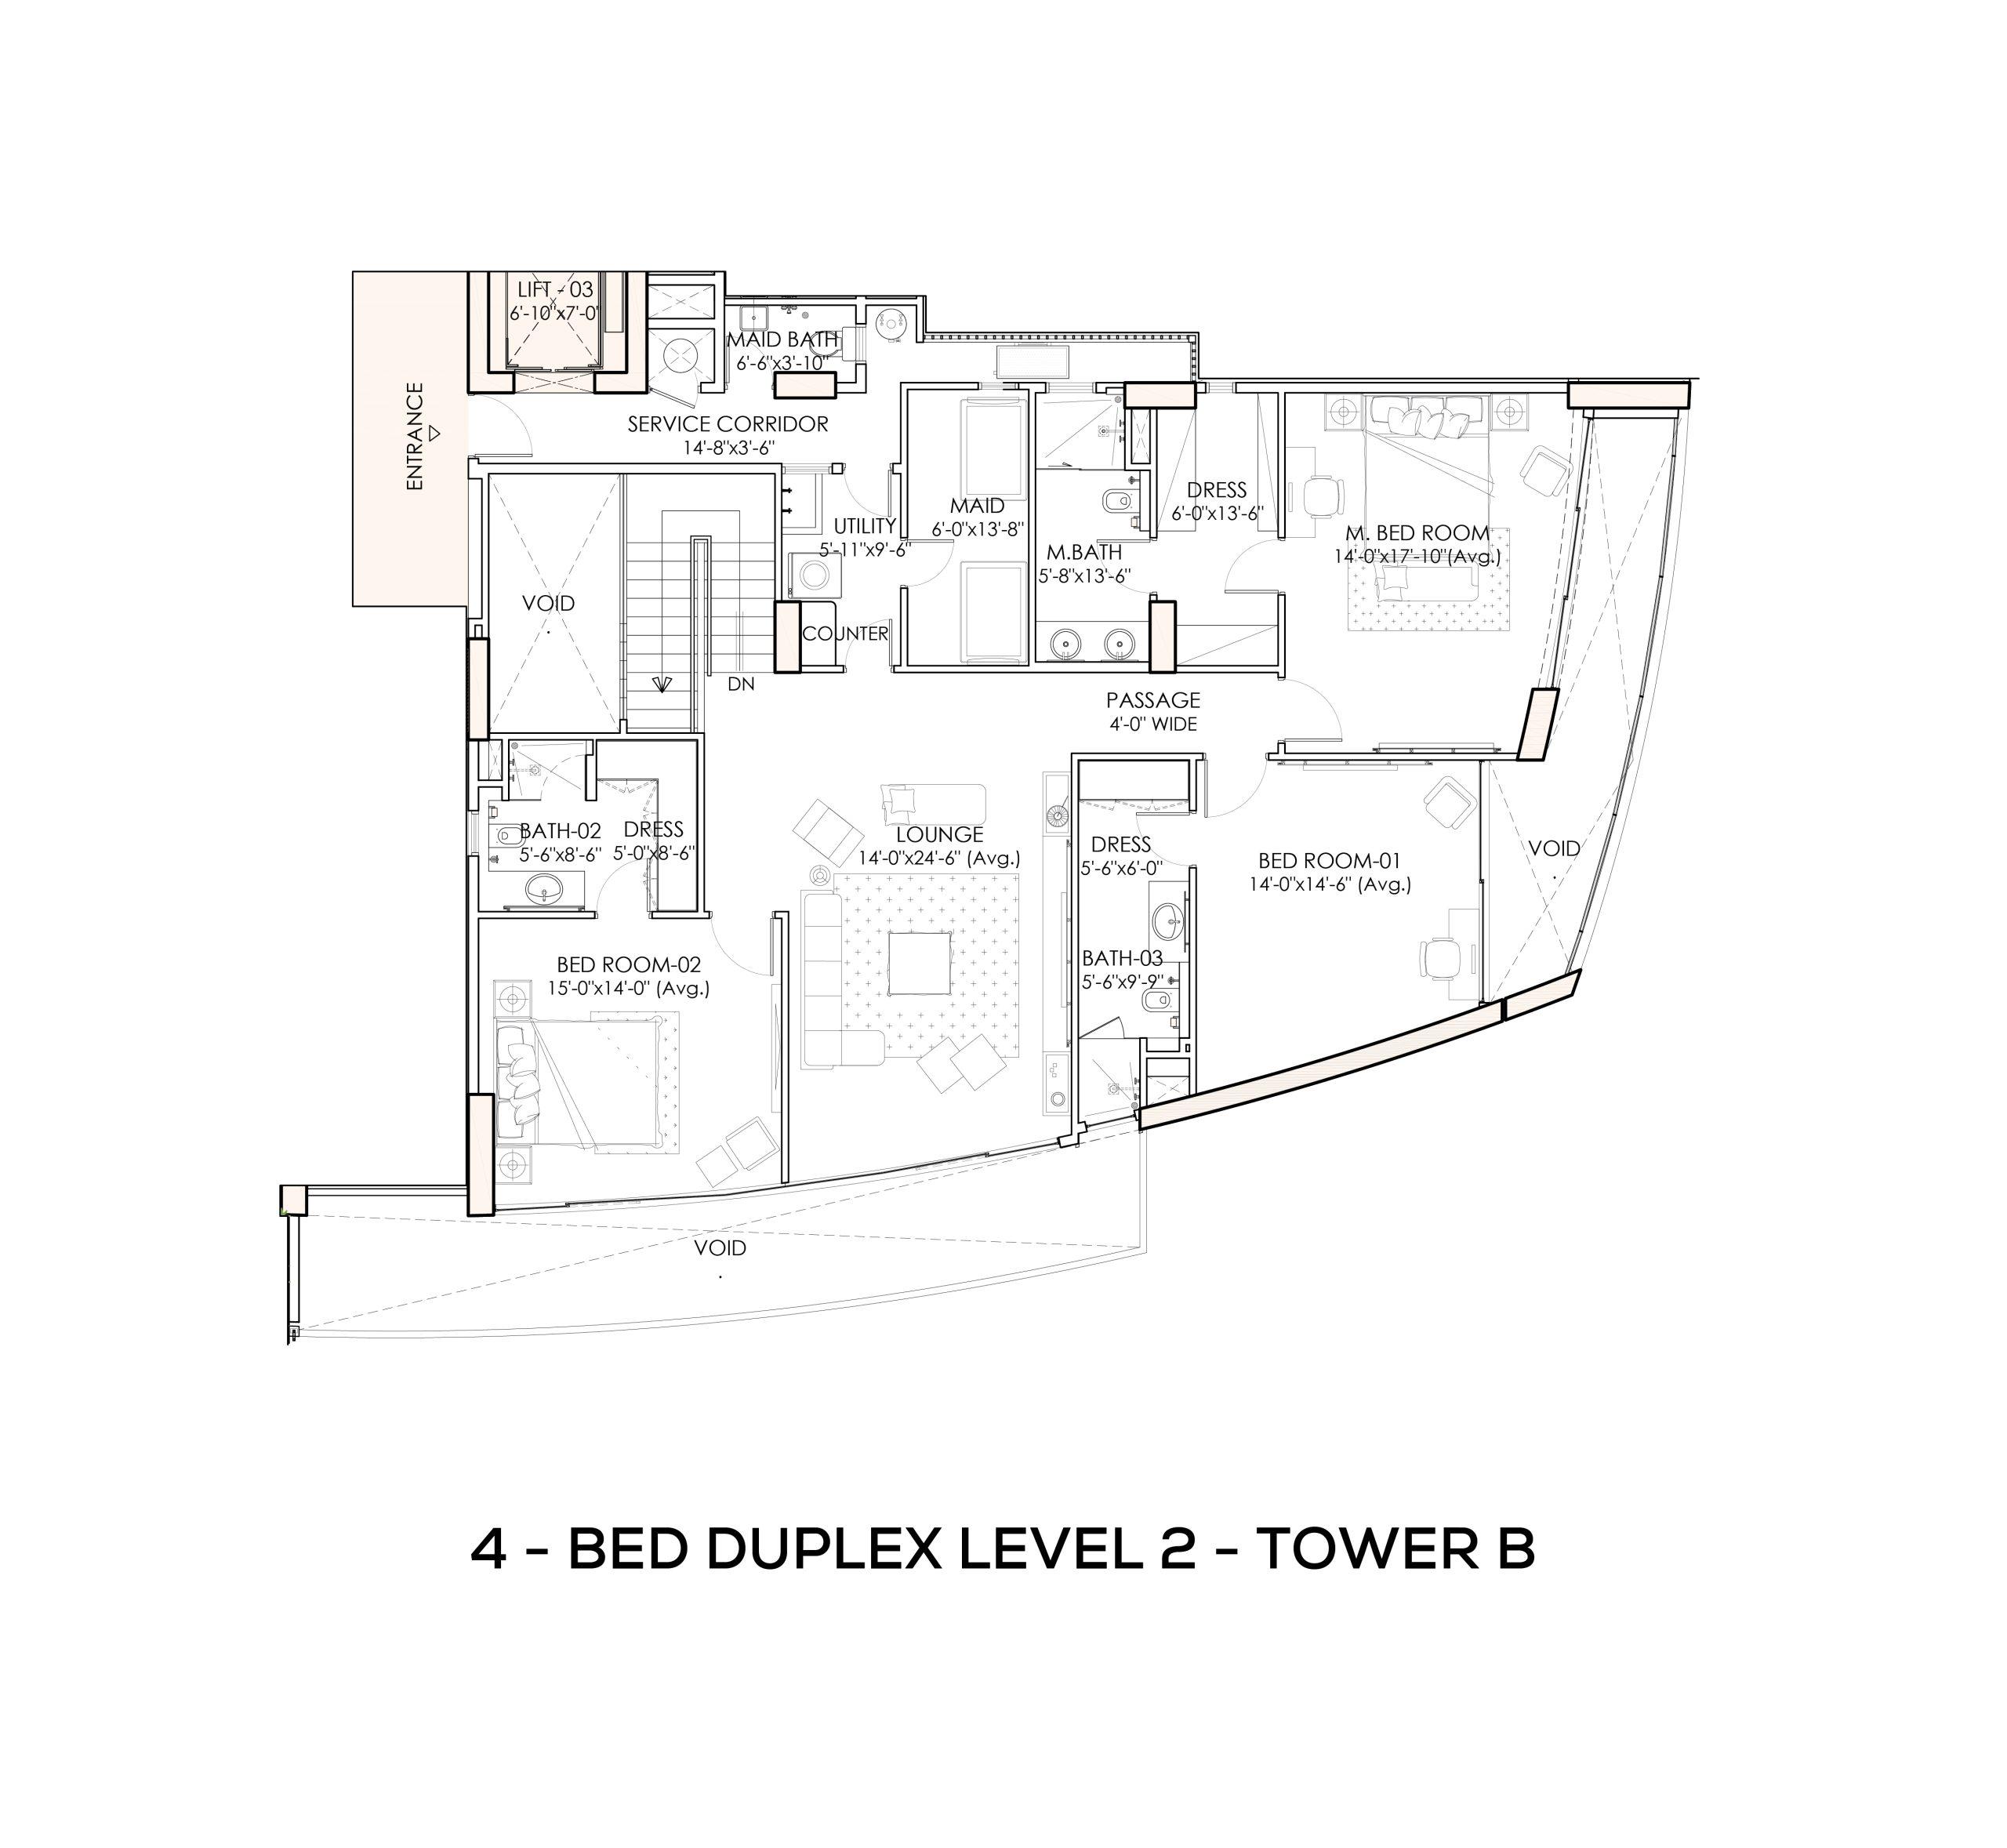
NET AREA
2,005 Sq.ft